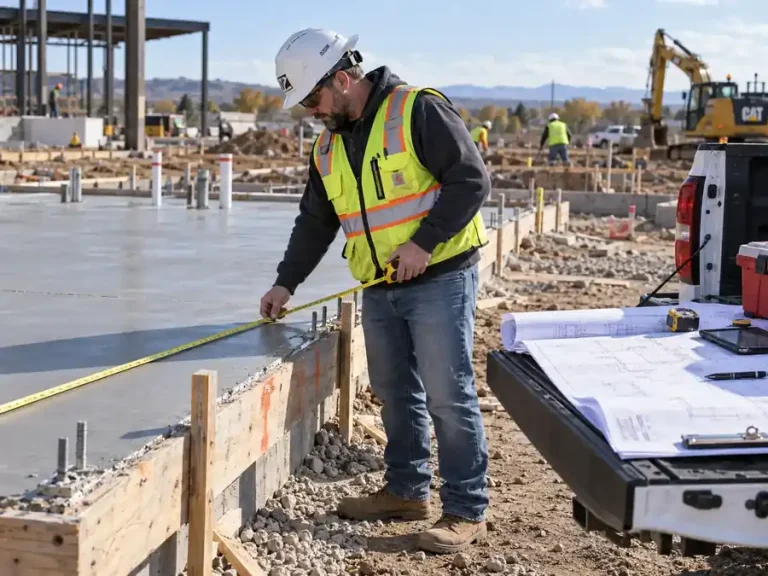
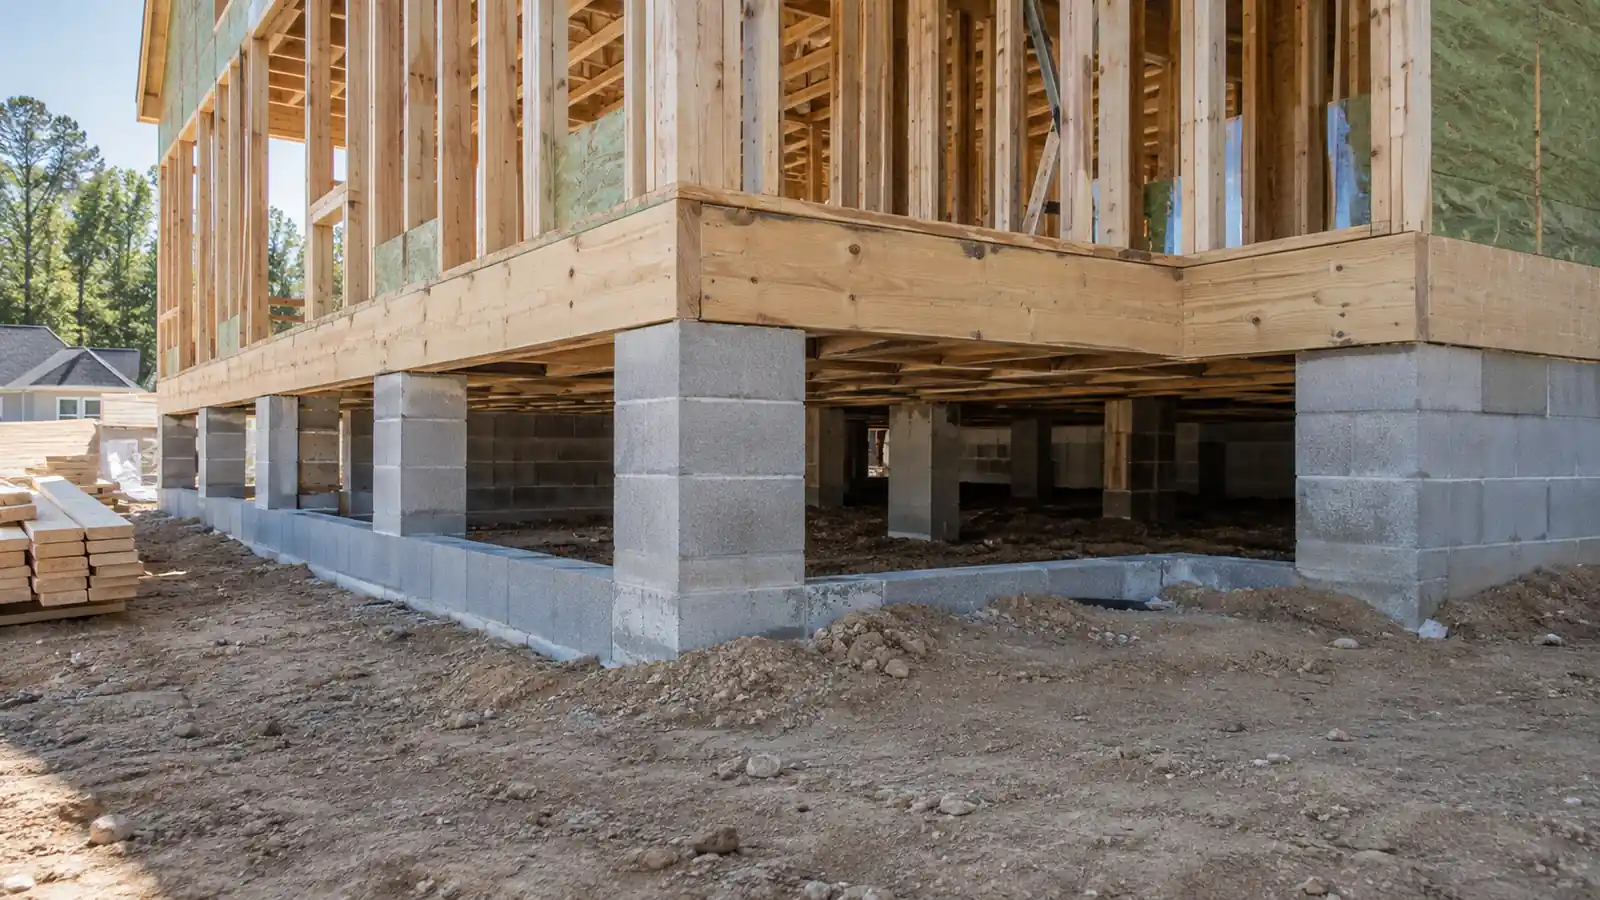
A crawl space foundation lifts the first floor of a house above the ground and leaves a shallow area underneath. That space makes plumbing, wiring, ductwork, insulation, floor framing, and other building components easier to reach than they would be beneath a concrete slab.
For new construction, a practical 2026 planning range is about $10 to $18 per square foot for many crawl space projects. A 1,500-square-foot house footprint would therefore start around $15,000 to $27,000 before difficult excavation, poor soil, extensive drainage work, taller foundation walls, or other project-specific requirements. Current national cost guides generally place this foundation type within a wider range of roughly $8 to $18 per square foot, depending on what the quoted scope includes.
| Foundation budget item | Early planning range |
| Typical installation | About $10–$18 per sq ft |
| 1,000 sq ft footprint | About $10,000–$18,000 |
| 1,500 sq ft footprint | About $15,000–$27,000 |
| 2,000 sq ft footprint | About $20,000–$36,000 |
| Added moisture or encapsulation work | Varies by design and site |
Those numbers are useful for setting an early budget, but they do not tell you exactly what a contractor has included. Excavation, footings, perimeter walls, piers, drainage, waterproofing, engineering, and site preparation can all be handled differently from one estimate to another.
If you are still working out whether the overall project fits the budget, professional construction estimating services can help separate foundation work from the other major construction costs before you commit to a final scope.
How Does a Crawl Space Foundation Work?
The house is supported above a shallow space between the soil and the first-floor framing. Building loads travel down through the floor system, beams, walls, piers, footings, and finally into the soil below.
Unlike a basement, the area underneath is not designed as normal living space. Its main jobs are to support the building, keep the first floor above grade, and provide access beneath the house.
The space may contain plumbing lines, electrical wiring, HVAC ducts, floor insulation, structural beams, drainage components, and moisture-control materials. The ground below may remain soil covered with a vapor barrier, or the design may call for gravel or a thin concrete surface.
The amount of clearance varies with the house design, soil, frost conditions, drainage, and local building requirements. A taller space is easier to work in, but it also means more excavation and more foundation wall material.
That relationship between design and cost is important. The space may look simple once the house is finished, but several structural and site-work decisions have already gone into creating it.
Why Would a Builder Choose One?
Access is one of the biggest reasons.
Plumbing, wiring, and ductwork remain reachable from below, which can make future repairs or changes easier. With a slab-on-grade house, some plumbing repairs may require cutting into concrete.
Raised construction can also work well on lots that are not perfectly level. Instead of cutting the entire site down to one elevation, the foundation can accommodate some changes in grade while keeping the floor system level.
It can also raise the house farther above surrounding ground, which may help with drainage or site-specific flood considerations when the design calls for it.
The trade-off is that the area below the house becomes part of the building system. Moisture, drainage, insulation, air sealing, and pest control all need to be considered from the beginning rather than treated as maintenance issues years later.
What Kind of Crawl Space Are You Building?
The basic idea stays the same, but the structural system can vary.
Some houses use continuous poured-concrete or concrete-block perimeter walls supported by footings. The floor system bears on those walls along with any interior supports shown on the structural plans.
Pier-and-beam arrangements use interior piers to support beams and floor framing. The number and size of those supports depend on the spans and loads above them.
The enclosure strategy also changes from project to project. Traditional vented spaces use exterior openings for air movement. Closed or encapsulated designs are sealed more carefully from outdoor air and ground moisture and use a planned moisture-control approach.
The type matters to the budget. Low block walls with a straightforward footing system will not cost the same as taller poured walls with interior piers, perimeter drainage, insulation, and a sealed ground system.
This is why the foundation type needs to be understood before a square-foot price means very much.
How Is the Foundation Built?
Construction begins with the site rather than the walls.
The building footprint is laid out, elevations are established, and the crew excavates for the footings, perimeter walls, interior supports, and working clearance. Soil conditions and frost requirements determine how much excavation is actually needed.
Footings are then formed and poured to distribute the building loads into the ground. Their width, depth, concrete strength, and reinforcement come from the structural design and local conditions.
Once the footings are ready, the perimeter walls can be built. Depending on the plans, these may use poured concrete or concrete masonry. Interior piers are installed wherever beams or concentrated loads require additional support.
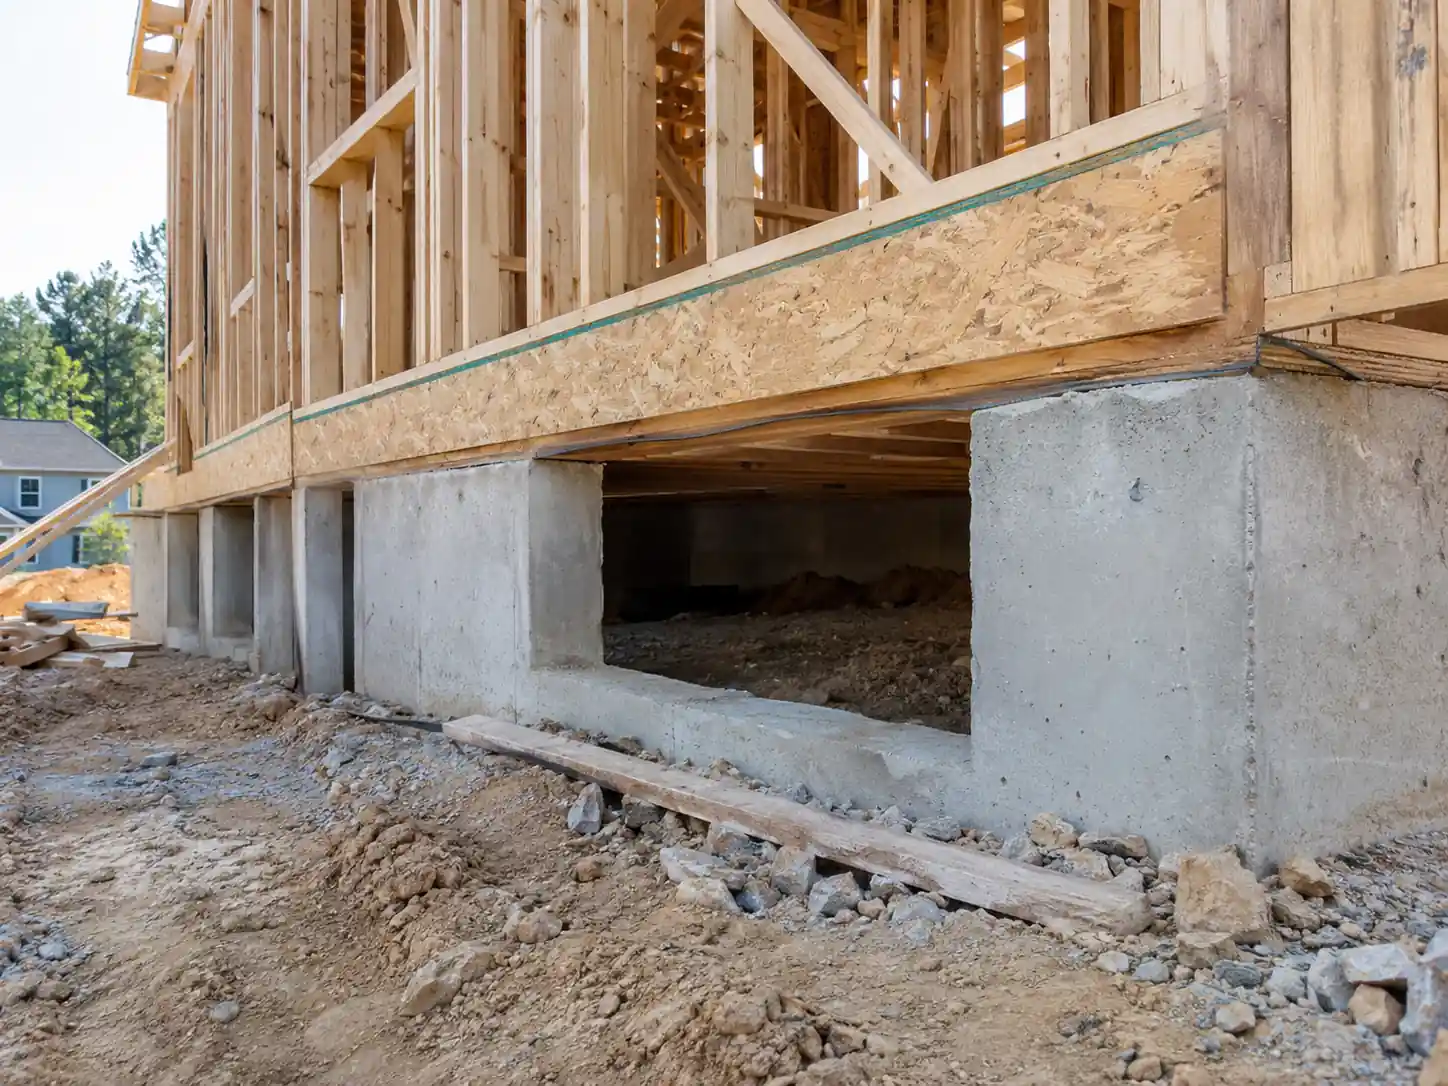
Drainage and moisture protection need to happen while this work is still accessible. Grading, foundation drains, damp-proofing or waterproofing, vapor control, and water-removal provisions may all form part of the foundation scope.
The floor structure comes after the supporting work is ready. Sill plates, beams, joists, and subfloor framing connect the house to the foundation below.
Because so much of this work is concrete- and quantity-driven, concrete estimating services are particularly useful when the drawings include different footing sizes, wall heights, piers, reinforcement, and concrete strengths.
How Much Does a Crawl Space Foundation Cost in 2026?
The crawl space foundation cost depends heavily on the amount of excavation and structural work below the house.
Current U.S. cost data broadly supports a range of about $8 to $18 per square foot, with roughly $10 to $18 per square foot being a reasonable starting allowance for many new projects. The upper end becomes more likely when the design has tall walls, difficult soil, substantial drainage work, deeper excavation, or more complex structural requirements.
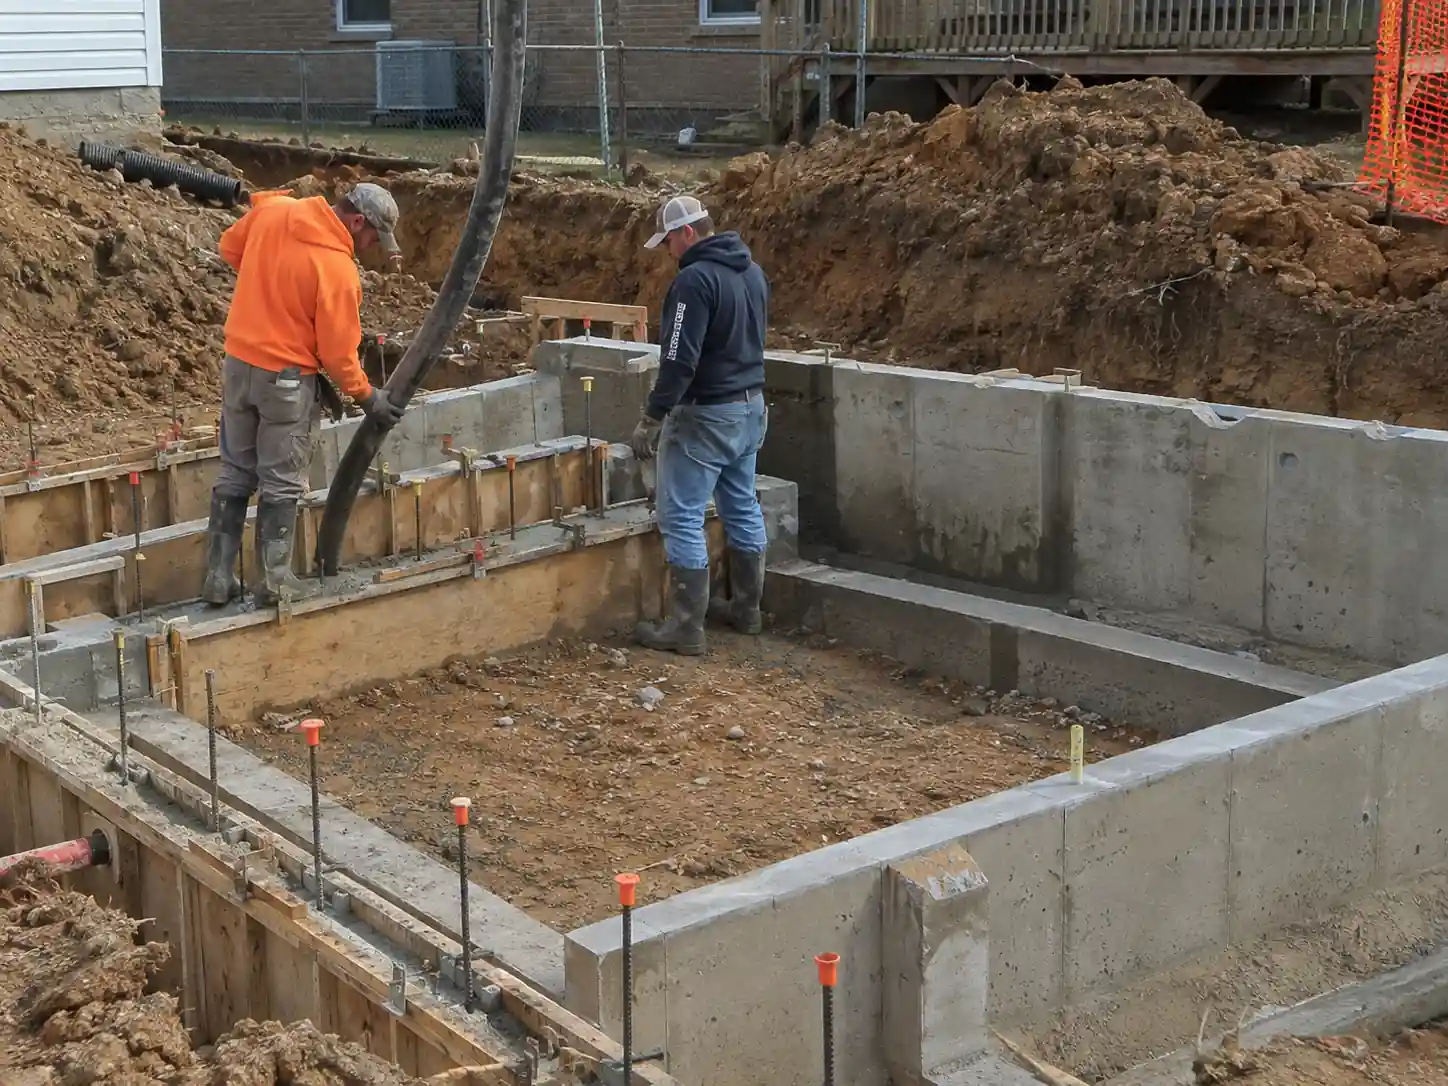
The crawl space foundation cost per square foot may cover excavation, footings, perimeter walls, reinforcement, basic site work, and labor. It may not include engineering, permits, major soil correction, dewatering, utility relocation, extensive waterproofing, or a complete encapsulation system.
That difference in scope explains why one contractor can appear much more expensive even when both are pricing the same house.
| House footprint | Early planning budget |
| 1,000 sq ft | $10,000–$18,000 |
| 1,200 sq ft | $12,000–$21,600 |
| 1,500 sq ft | $15,000–$27,000 |
| 2,000 sq ft | $20,000–$36,000 |
| 2,500 sq ft | $25,000–$45,000 |
These figures work best at the concept or budgeting stage. Once structural drawings exist, the actual quantities should replace the broad square-foot allowance.
What Actually Changes the Price?
House size is the obvious factor, but it is often not the one that creates the biggest surprise.
A flat, accessible site with stable soil is much easier to work on than a steep lot with rock, saturated ground, poor bearing conditions, or limited equipment access. More digging means more machine time, more soil to haul away, and sometimes taller foundation walls.
Wall height also matters. Every extra foot adds concrete or block, reinforcement, waterproofing area, labor, and potentially backfill.
Structural loads change the footing and pier requirements. Long spans, concentrated loads, heavier construction, and unusual floor layouts can mean larger footings, more interior supports, or additional reinforcing steel.
Labor is another large part of the total. Foundation work involves excavation, layout, formwork or masonry, reinforcing, concrete placement, drainage, waterproofing, backfill, and cleanup. Regional wage and equipment rates can therefore move the final price even when the drawings stay exactly the same.
The last major variable is water.
A site that drains naturally away from the house may need a relatively straightforward moisture-control plan. A low or wet site can require additional drainage, pumps, waterproofing, grading, or soil work before anyone is comfortable closing the floor system above it.
Excavated or Unexcavated: What Is the Difference?
An unexcavated crawl space generally follows the natural ground beneath the house apart from the digging needed for footings, walls, piers, and working clearance.
An excavated version removes more soil to create additional height or a more consistent floor level beneath the structure.
More excavation can make future access easier, but there is a direct cost. Machines spend longer on site, more material may need hauling, and greater depth can mean more wall area and more complicated drainage.
On a sloping lot, the space beneath one end of the house may naturally be taller than the other. The final design needs to work with those elevations rather than treating the entire footprint as if it were flat.
Moisture Control Starts Before the House Is Framed
Water problems underneath a house usually become much harder to solve after construction is complete.
The first defense is exterior drainage. Finished grading should direct surface water away from the foundation rather than toward it. Where groundwater or site conditions require it, perimeter drainage can collect water before it sits against the walls.
Ground moisture also matters even when there is no visible standing water. A vapor barrier limits moisture moving from the soil into the space above.
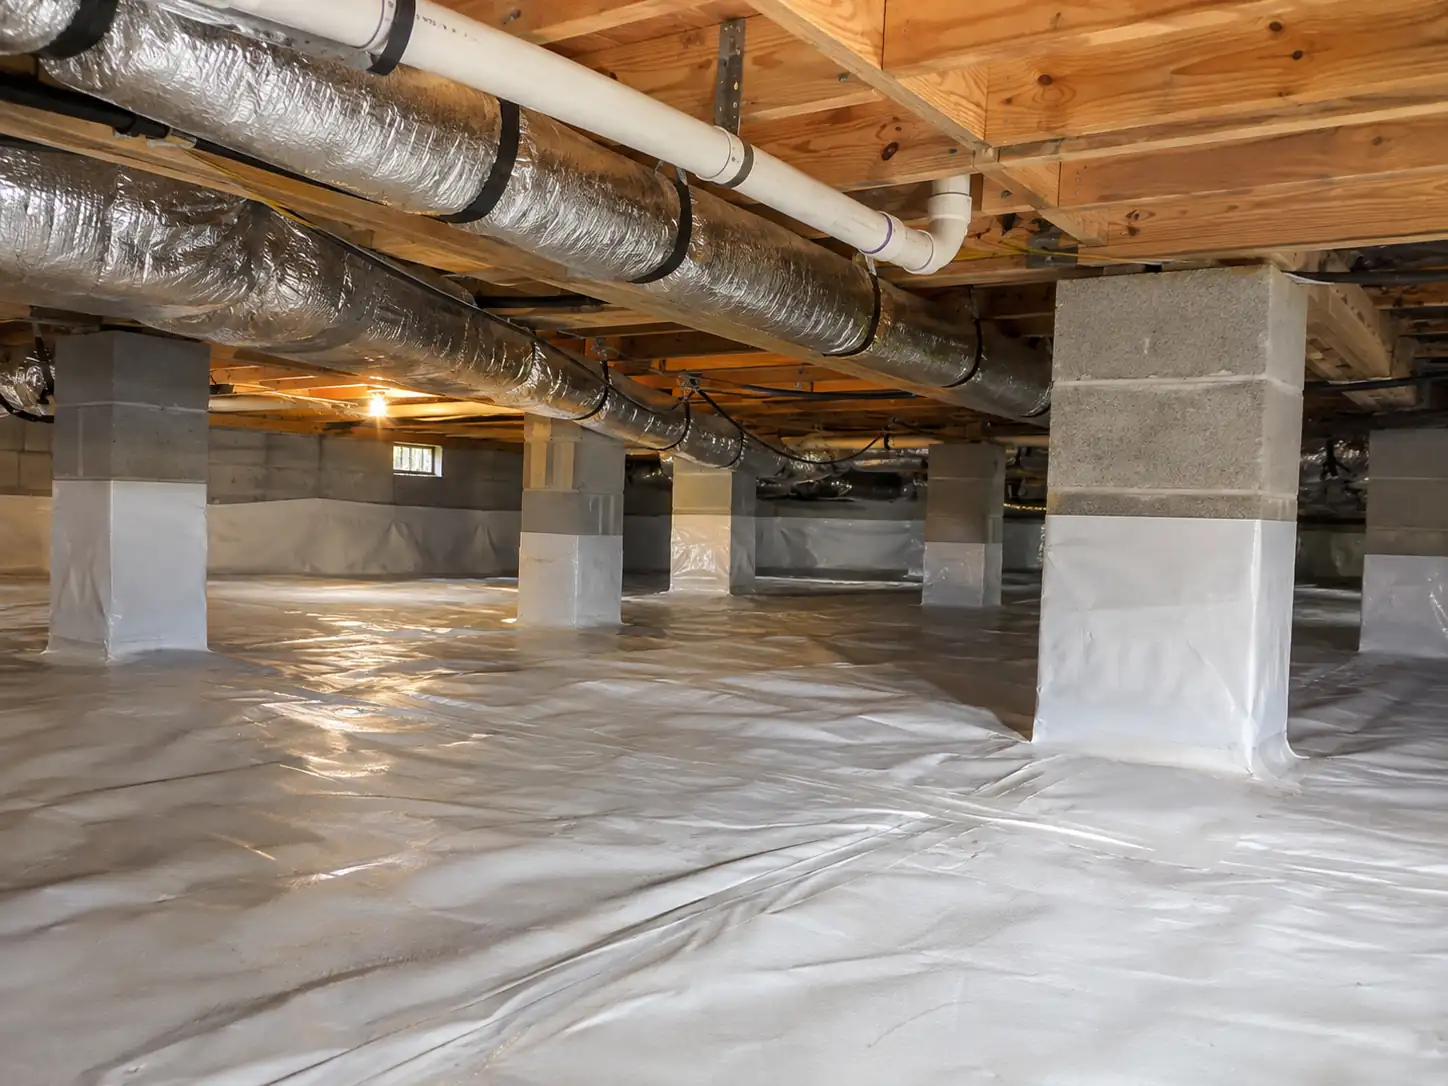
Closed or encapsulated systems go further by sealing the ground and exterior openings more carefully and managing humidity as part of the building system. Depending on size and scope, encapsulation can add several dollars per square foot to a project.
That does not mean every new home needs the same sealed system. It means the moisture strategy should be decided during design and included in the budget rather than added only after damp insulation, mold, or wood damage appears.
What Are the Real Advantages and Drawbacks?
A crawl space sits somewhere between a slab and a basement in both cost and complexity.
| Advantages | Drawbacks |
| Easier access to utilities | Requires moisture management |
| Works on many sloped sites | Usually costs more than a basic slab |
| Raises the floor above grade | Needs occasional inspection |
| Makes future utility changes easier | Poor conditions can damage wood and insulation |
| Requires less excavation than a basement | Air sealing and insulation need attention |
Access is the strongest practical benefit. Pipes, wires, ducts, and structural components stay reachable without opening finished floors.
The main drawback is responsibility for the environment underneath the house. If drainage, humidity, insulation, or pest protection are ignored, problems below the floor can eventually affect the rooms above.
That makes proper construction more valuable than simply choosing the lowest foundation price.
How Does It Compare With a Slab or Basement?
The three systems solve different problems.
| Foundation type | Relative initial cost | Utility access | Excavation | Usable space |
| Slab | Lower | Limited | Low | None |
| Crawl space | Mid-range | Good | Moderate | Limited |
| Basement | Higher | Good | High | Full |
A slab normally costs less because there is less excavation and fewer vertical walls. It also puts more plumbing and other work within or below concrete, which can make some future repairs harder.
A basement needs much deeper excavation and taller foundation walls but creates usable full-height space.
A crawl space sits between the two. It gives better access than a slab without the excavation and construction required for a basement.
The right choice depends on the site, frost conditions, drainage, soil, house design, utility layout, and budget rather than one system being universally better.
Example: Budgeting a Foundation for a 1,500 Sq Ft House
Consider a house with a 1,500-square-foot footprint.
At $10 to $18 per square foot, an early allowance would be approximately $15,000 to $27,000.
The final total has to cover more than perimeter walls. Excavation, footings, concrete or masonry, interior piers, reinforcing steel, drainage, moisture protection, equipment, and labor all contribute to the installed cost.
A simple site with low walls and straightforward access may stay toward the lower end. Taller walls, wet soil, significant excavation, additional piers, or extensive waterproofing can push the project toward or beyond the upper end.
This is where a plan-based takeoff becomes more useful than another national average. Quantity takeoff services can separate the footing lengths, wall areas, pier quantities, reinforcement, excavation, and concrete volumes before local rates are applied.
How Contractors Price the Foundation From Plans
An estimator starts with the foundation and structural drawings rather than a total square-foot number.
The perimeter establishes footing and wall quantities. Wall elevations determine concrete or block volume, reinforcing, formwork, and waterproofing area. Interior pier locations add their own footings and structural materials.
The plans also show beam locations, access openings, drainage details, foundation steps, changes in wall height, and other conditions that cannot be captured by the house footprint alone.
Once those quantities are measured, material, labor, and equipment rates can be applied to the project location.
That approach produces a much better budget because it prices what is actually shown on the plans instead of assuming every house with the same floor area has the same foundation.
What Should the Estimate Actually Include?
A useful foundation estimate should make the scope clear enough that two prices can be compared properly.
Site preparation, excavation, footings, foundation walls, interior piers, reinforcement, concrete or masonry, formwork where required, drainage, waterproofing or damp-proofing, backfill, labor, and equipment should either appear as separate items or be clearly described in the scope.
The exclusions deserve just as much attention.
Engineering, permits, utility relocation, unsuitable soil removal, dewatering, full encapsulation, or special structural work may sit outside the base price. If one estimate includes those items and another does not, comparing only the totals gives the wrong impression.
FAQs
Do All Houses Have Crawl Spaces?
No. Houses can use slabs, basements, crawl spaces, pier systems, or other foundation designs. The choice depends on the structure, site, climate, soil conditions, local building practices, and budget.
What Does an Encapsulated Crawl Space Mean?
Encapsulation means the area beneath the house is sealed more carefully from ground moisture and outside air. A durable vapor barrier normally covers the soil and extends onto foundation surfaces, while exterior vents are sealed and humidity is controlled as part of the system.
Do I Need a Foundation Drain?
Not every project needs exactly the same drainage arrangement. Groundwater, soil, slope, rainfall, foundation depth, and local requirements determine whether a perimeter drain or another water-management system is appropriate.
Can a Wet Crawl Space Damage the Foundation?
Persistent moisture can contribute to wood decay, mold, corrosion, damaged insulation, and deterioration around the floor system. Standing water can also indicate grading, groundwater, or drainage problems that should be corrected.
Can Foundation Cracks Be Repaired From the Crawl Space?
Many cracks can be repaired, but the repair depends on why the crack formed. A small shrinkage crack is not the same as movement caused by settlement, soil pressure, or structural loading. The cause should be identified before the repair method is chosen.
How Deep Should the Foundation Be?
There is no universal depth. Frost conditions, soil, structural design, drainage, desired clearance, and local building requirements determine how deep the excavation, footing, and walls need to be.
Get the Budget Right Before Construction
A square-foot allowance is useful early in planning, but the real foundation price comes from the site and the drawings.
Excavation, footing sizes, wall height, piers, reinforcement, drainage, moisture protection, labor, equipment, and local material rates determine what the project actually costs.
If you already have foundation or structural plans, you can get your construction estimate from the measured scope instead of relying on a broad national allowance.