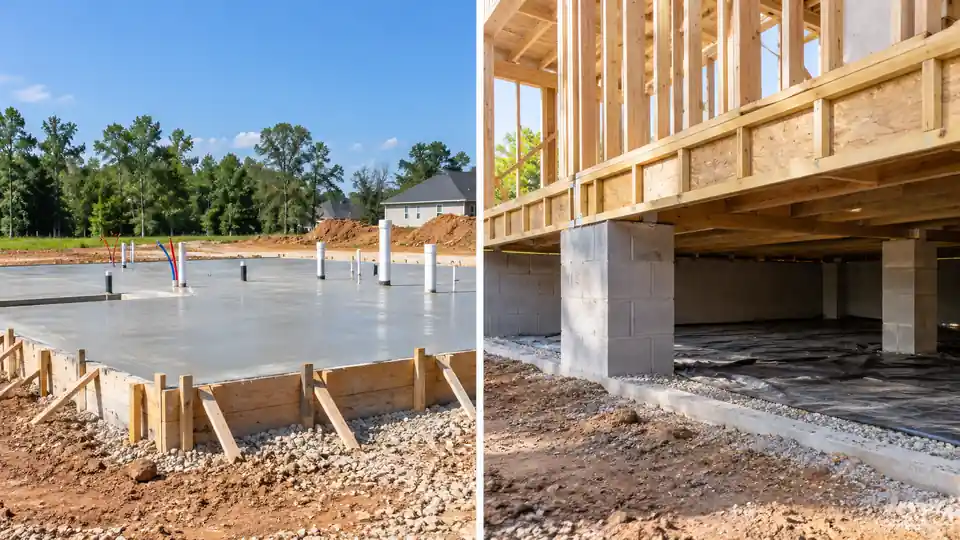
A concrete slab usually costs less to build than a crawl space foundation. However, crawl spaces provide easier access to plumbing, electrical wiring, and ductwork. They can also work well on sloped properties where a level building pad would require extensive grading.
In 2026, a typical slab foundation costs about 6–14 per square foot, while a crawl space foundation ranges from 15–18 per square foot for many standard projects.
When comparing slab vs crawl space foundations, consider the initial price, construction requirements, soil conditions, drainage, and long-term maintenance. The cheaper option is not always the better fit for every site.
What Is the Difference Between a Slab and a Crawl Space?
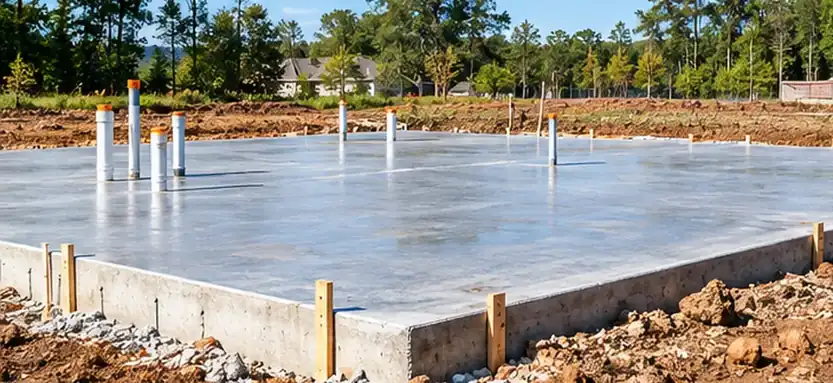
A slab foundation consists of reinforced concrete placed over a prepared base. The concrete supports the ground floor, with plumbing and other services installed beneath or within the foundation where required.
A crawl space uses footings, perimeter walls, and structural supports to raise the first floor above the ground. The space underneath allows access to utilities and floor framing.
| Feature | Slab Foundation | Crawl Space Foundation |
| Initial cost | Usually lower | Usually higher |
| Floor position | Near ground level | Raised above ground |
| Plumbing access | Limited beneath concrete | Easier access |
| Sloped sites | May require more grading | Can accommodate uneven terrain |
| Maintenance | Generally less underfloor maintenance | Requires periodic inspection |
| Moisture concerns | Ground vapor and drainage | Humidity, drainage and ground moisture |
The concrete slab vs crawl space decision depends largely on site conditions, structural design, and whether accessible utilities are important to the homeowner.
How Much Does Each Foundation Cost in 2026?
Installation costs depend on the foundation size, excavation, reinforcement, wall height, labor, and local material prices.
Slab Foundation Cost
The average slab foundation cost ranges from $6 to $14 per square foot installed.
Standard work includes site preparation, footings or thickened edges, reinforcement, concrete placement, and finishing. Difficult excavation, thicker concrete, insulation, or additional reinforcement can increase the price.
Crawl Space Foundation Cost
The crawl space foundation cost commonly ranges from $15 to $18 per square foot for standard foundation construction.
Costs include excavation, footings, perimeter walls, piers, and related foundation work. Floor framing, encapsulation, and extensive drainage may require separate allowances, depending on the quoted scope.
Foundation Cost by House Size
| House Size | Slab Foundation | Crawl Space Foundation |
| 1,000 sq ft | 6,000–14,000 | 15,000–18,000 |
| 1,500 sq ft | 9,000–21,000 | 22,500–27,000 |
| 2,000 sq ft | 12,000–28,000 | 30,000–36,000 |
| 2,500 sq ft | 15,000–35,000 | 37,500–45,000 |
These are early U.S. planning ranges, not project quotations. The slab vs crawl space cost difference may change once both estimates include equivalent site work, structural components, and moisture protection.
How Are Slab and Crawl Space Foundations Built?
Both foundations require suitable soil and structural support, but their construction methods differ.
Concrete Slab Construction
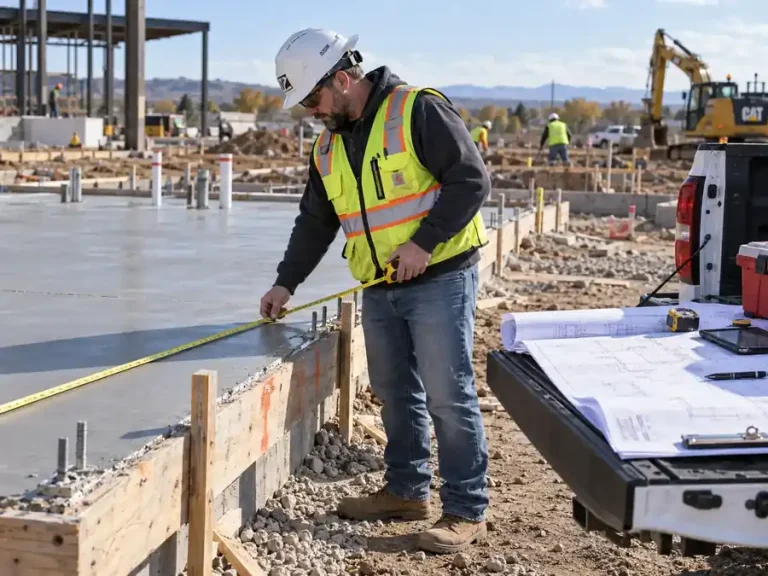
Contractors prepare and compact the ground, install footings or thickened edges, and place any required utilities, vapor barriers, insulation, and reinforcement.
Concrete is then poured, leveled, finished, and cured. The slab forms the ground-floor base of the house.
Crawl Space Construction
Construction begins with excavation and footings. Workers build concrete or masonry perimeter walls, install supporting piers, and complete drainage and moisture protection.
Beams and floor joists are then installed to create the raised floor.
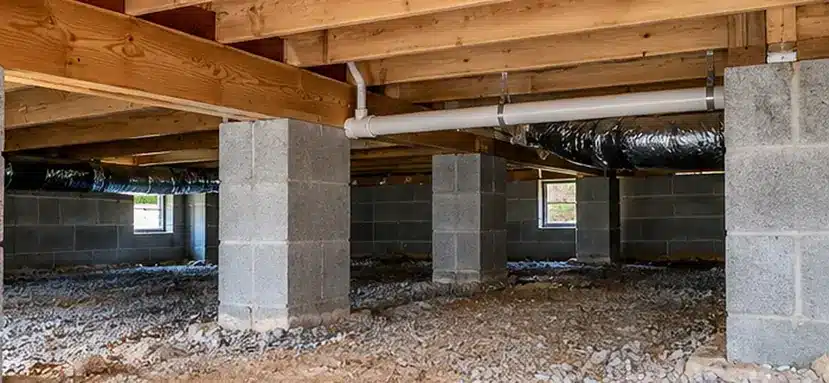
The main difference between a concrete slab foundation vs crawl space is the additional walls, supports, and floor framing required for raised construction.
For contractors, concrete estimating services help calculate footings, reinforcement, concrete volumes, and foundation wall quantities from construction drawings.
What Site Conditions Affect the Foundation Choice?
The slab vs crawl space decision often starts with soil conditions, slope, and drainage.
Soil and Ground Movement
Expansive clay, poorly compacted fill, and unstable soil can cause foundation movement. Both foundation types may require additional reinforcement, soil treatment, or engineered support.
Slope and Excavation
Slabs generally work well on level sites. Sloped properties may require extensive grading or retaining work before construction.
Crawl spaces can accommodate some changes in ground elevation using different foundation wall heights. However, taller walls can increase construction costs.
Frost and Drainage
Cold climates require suitable frost protection for footings and foundation edges. Properly designed slabs can be used in cold regions.
Both systems also need drainage. Surface water should move away from the building, while groundwater and soil moisture must be addressed according to the site design.
Moisture, Insulation and Maintenance Differences
Slabs use under-slab vapor protection, drainage, and insulation where required. Poor moisture control can affect flooring and interior finishes.
Crawl spaces need ground vapor barriers and suitable ventilation or conditioning. Persistent humidity can damage wooden framing, insulation, and exposed materials.
Access is another important difference.
A plumber may need to cut concrete or reroute pipes to repair an under-slab leak. In a crawl space, exposed plumbing is generally easier to inspect and repair.
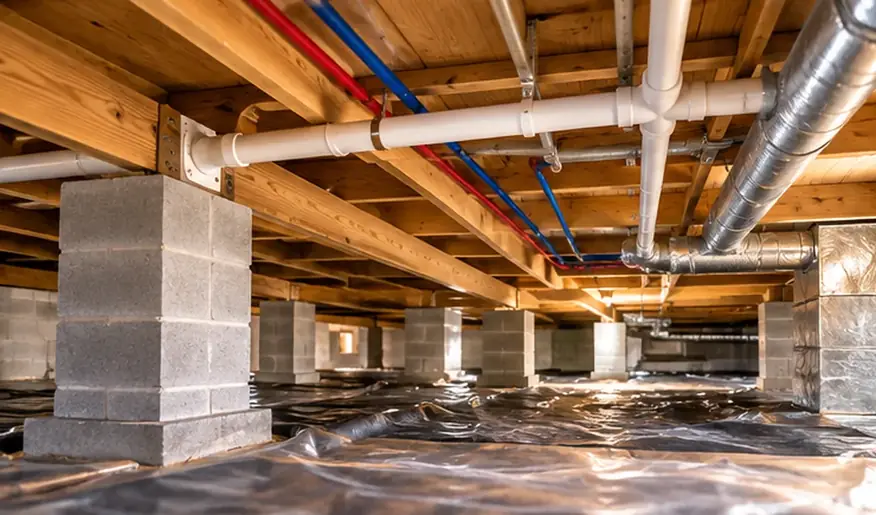
However, crawl spaces require periodic checks for water, pests, damaged insulation, and structural deterioration.
Neither system is automatically more energy-efficient. Performance depends on insulation, air sealing, moisture control, and local climate.
Which Foundation Has More Advantages?
A slab may be suitable when the site is level, the soil is stable, and keeping construction costs down is a priority. It also avoids maintaining a separate space underneath the house.
A crawl space can make more sense on certain sloped sites or where accessible plumbing and mechanical services are valuable.
Its main drawback is the higher initial cost and the need to manage moisture beneath the floor.
In a slab vs crawl space comparison, soil conditions and construction requirements matter more than national averages.
Example: Foundation Cost for a 2,000 Sq Ft House
Consider a single-story home with a 40 × 50-foot footprint.
The foundation covers 2,000 square feet, with an exterior perimeter of 180 linear feet.
Using the planning ranges:
| Foundation | Estimated Budget |
| Concrete slab | 12,000–28,000 |
| Crawl space | 30,000–36,000 |
For the slab, an estimator measures concrete thickness, footing dimensions, reinforcement, insulation, and excavation.
For the crawl space, the estimate includes footing lengths, perimeter wall heights, interior piers, drainage, and other structural requirements. Raised floor framing may also need to be added.
A detailed quantity takeoff allows contractors to compare actual material quantities rather than applying a single square-foot rate.
How Contractors Estimate Foundation Costs
A reliable foundation estimate starts with structural drawings.
For slabs, estimators measure concrete area, thickness, footings, reinforcement, vapor barriers, and excavation.
For crawl spaces, they measure foundation walls, footings, piers, reinforcement, drainage, and related work. The raised floor assembly is priced where included in the scope.
Labor, materials, equipment, and regional pricing are then applied to the measured quantities.
The estimate should also identify exclusions such as permits, engineering, unsuitable soil removal, dewatering, and special waterproofing.
This gives contractors a fairer cost comparison between the two foundation designs.
Frequently Asked Questions
Can a Slab Foundation Have a Crawl Space?
A standard slab foundation has no crawl space, but some homes combine slab and crawl-space sections in one engineered design.
Do Slab Houses Have Foundation Issues?
Yes. Soil movement, poor drainage, and settlement can cause foundation cracks, uneven floors, and structural problems.
What Is the Typical Lifespan of a Slab Foundation?
A properly built slab foundation can last 50–100 years or longer, depending on soil conditions, drainage, and maintenance.
Can You Run Plumbing Above a Slab Foundation?
Yes. Plumbing can run through walls, ceilings, or raised floors where permitted by local building codes.
How Much Does It Cost to Encapsulate a 2,000 Sq Ft Crawl Space?
Encapsulating a 2,000 sq ft crawl space typically costs 6,000–20,000, depending on moisture conditions, insulation, and drainage requirements.
Is Crawl Space Encapsulation a Waste of Money?
No. Proper encapsulation can reduce moisture and humidity problems, provided existing drainage issues are addressed first.
Should I Insulate Under a Crawl Space?
Yes, where required. Vented crawl spaces often need floor insulation, while conditioned crawl spaces typically use insulated foundation walls.
Getting the Foundation Budget Right
A slab generally costs less upfront, while a crawl space provides easier utility access and can suit certain uneven sites. Soil, excavation, structural design, drainage, and local labor rates determine the final price.
If you have foundation drawings, get your construction estimate from measured quantities instead of relying only on national averages.