A two-car garage may look simple on a plan, but the final price comes from far more than four walls and a roof. The site has to be prepared, the slab poured, the structure framed, the roof closed in, the exterior finished, the doors installed, and the electrical work completed before the space is ready to use.
For anyone comparing the cost to build a 2 car garage in the U.S., a practical 2026 starting budget is about $25,000 to $50,000 for many standard projects. Current national data puts professional garage construction at about $50 per square foot on average, with simple attached garages starting near $30 per square foot and complex detached or high-end garages reaching $120 per square foot.
| Garage cost item | 2026 planning range |
| Standard two-car garage | About $25,000–$50,000 |
| Attached garage | About $15,000–$40,000 |
| Detached garage | About $25,000–$55,000 |
| Typical garage cost per square foot | About $40–$70 |
| Higher-end custom work | Can exceed $100 per sq ft |
| Prefab garage project | About $10,000–$50,000 |
These are planning ranges, not bid prices. Size, foundation design, site conditions, materials, finish level, utilities, local labor rates, and whether the garage connects to an existing house all change the final number.
If you are still comparing layouts or deciding how much work fits the budget, professional construction estimating services can help separate the major cost categories before construction starts.
What Should You Budget Per Square Foot?
Garage cost per square foot is useful for early planning, but it should never be treated as a fixed price.
A straightforward garage in a lower-cost market may sit near the lower end of the range. Add premium siding, tall walls, a complicated roof, insulated doors, a finished interior, plumbing, HVAC, or a loft and the same floor area becomes a very different project.
Current 2026 national data places professional garage construction at about $50 per square foot on average. HomeAdvisor reports a typical range of about $40 to $70 per square foot for custom garages, while Angi shows a broader spread of roughly $30 to $120 depending on whether the project is a simple attached garage or a high-end detached build.
The number is only useful if you know what it includes. One quote may include the slab, framing, roof, siding, doors, and basic electrical work. Another may exclude excavation, permits, insulation, driveway work, or utility connections.
How Big Should a Two-Car Garage Be?
Most two-car garages fall somewhere between 400 and 600 square feet, although larger layouts are common when the owner wants storage or workshop space.
| Garage size | Square feet | Practical use |
| 20 × 20 | 400 | Compact two-car layout |
| 20 × 22 | 440 | Cars with a little extra depth |
| 22 × 22 | 484 | Comfortable everyday use |
| 24 × 24 | 576 | Two vehicles plus storage |
| 24 × 30 | 720 | Larger vehicles or workshop space |
If your question is “how many square feet is a 2 car garage,” the most useful answer is usually 400 to 600 square feet for a conventional two-car layout. A 20 × 20 garage can work, but a 22 × 22 or 24 × 24 layout gives more room to open doors, walk around vehicles, and add shelving.
Using a broad $40 to $70 per-square-foot planning range, a 20 × 20 garage lands around $16,000 to $28,000, while a 24 × 24 garage lands around $23,000 to $40,000 before unusual site work or higher-end finishes. Those numbers should be treated as early allowances rather than contractor quotes.
Attached or Detached: What Changes the Price?
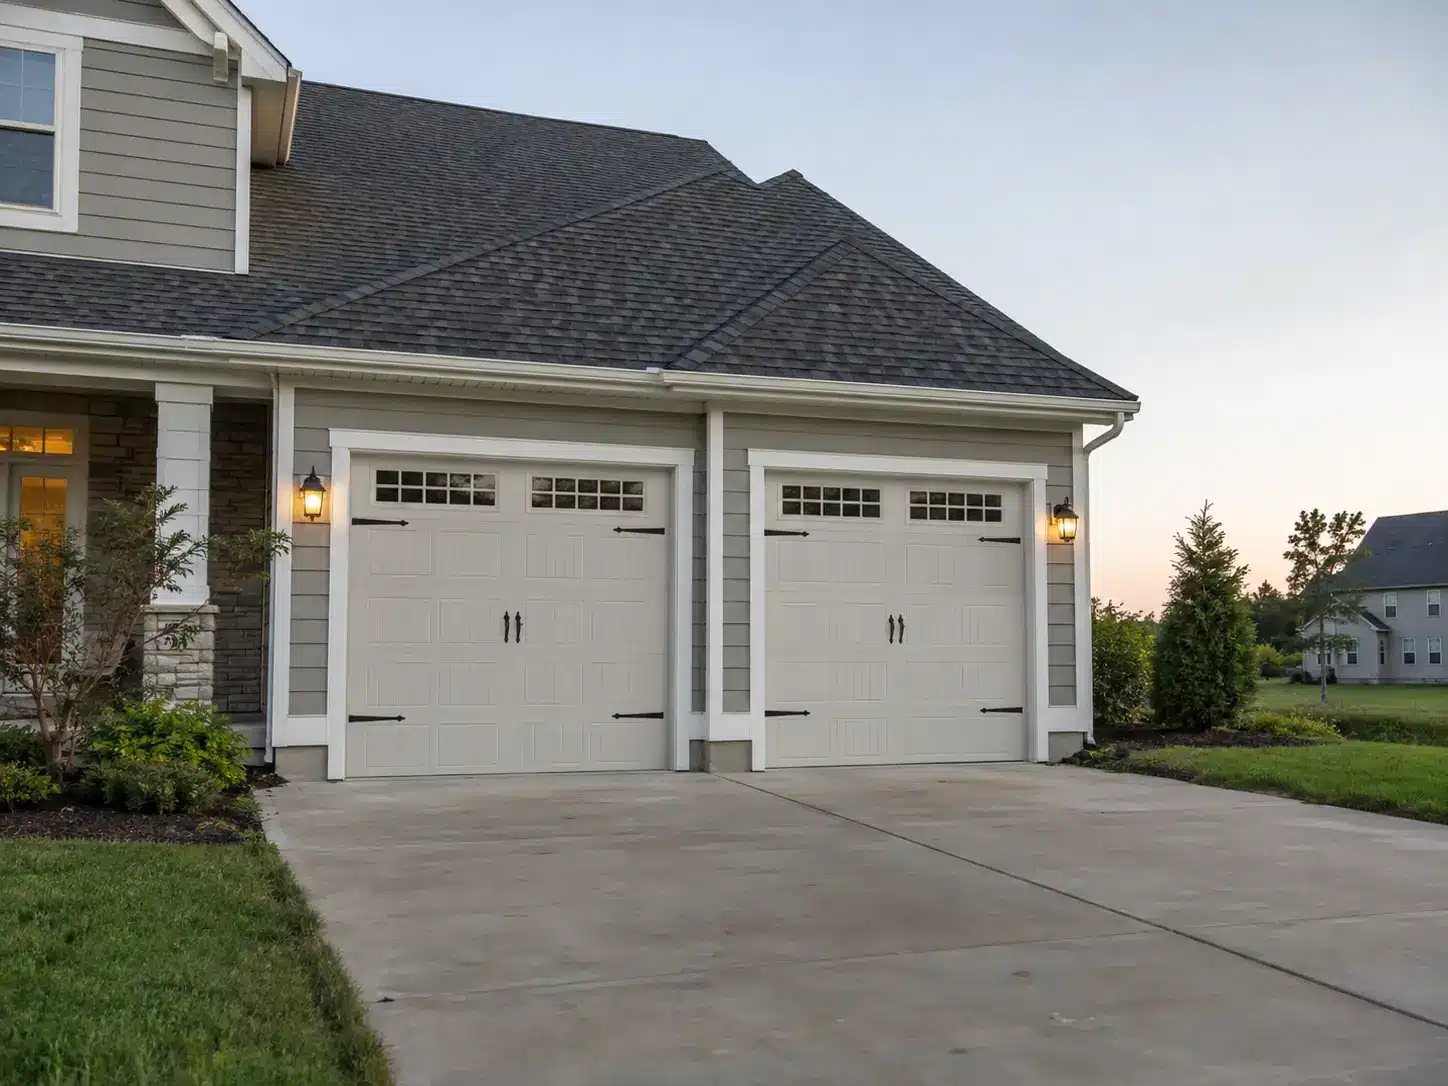
An attached garage often costs less because the new structure can share part of the house and the utility runs are usually shorter. A detached garage needs its own full foundation, four exterior walls, a complete roof, and often trenching for electrical service.
HomeAdvisor currently places attached garages around $15,000 to $40,000 and detached garages around $25,000 to $55,000 for many projects. Detached garages are commonly 20% to 40% more expensive than attached builds.
| Cost factor | Attached garage | Detached garage |
| Exterior walls | May share a house wall | Four independent walls |
| Electrical | Usually shorter runs | Often trenching and longer feeders |
| Roof | Ties into existing house | Separate roof system |
| Foundation | May integrate with addition | Full independent foundation |
| Exterior finish | Less cladding in some designs | Full exterior cladding |
Attached construction has its own complications. The contractor may need to modify the existing roof, relocate a window or door, add fire-rated separation, or make the new foundation work beside the existing house.
The 2 car detached garage cost rises for different reasons: more exterior materials, longer utility runs, additional driveway work, and the fact that the building has to stand completely on its own.
Where the Garage Budget Really Goes
A 2 car garage cost makes more sense when you stop looking at it as one lump sum and break it into the trades that actually build the structure.
Start With the Site and Slab
Site conditions can change the budget before the first load of concrete arrives. A flat, open lot with firm soil is easier to build on than a sloped yard with poor drainage, tight access, or an old structure that needs demolition.
A garage slab also has to support vehicle loads. The concrete scope may include excavation, compacted base, forms, vapor barrier, reinforcement, concrete placement, finishing, and control joints. In cold climates, footings or foundation walls may need to extend below frost depth.
For projects with structural drawings, concrete estimating services can measure the slab, footings, foundation walls, reinforcement, and concrete volume separately instead of hiding them inside one rough foundation allowance.
Framing, Roof and Exterior
Framing cost changes with wall height, lumber prices, garage-door openings, header sizes, roof span, truss design, and whether the garage includes attic storage or a second floor. A simple one-story box is far easier to frame than a tall garage with a loft.
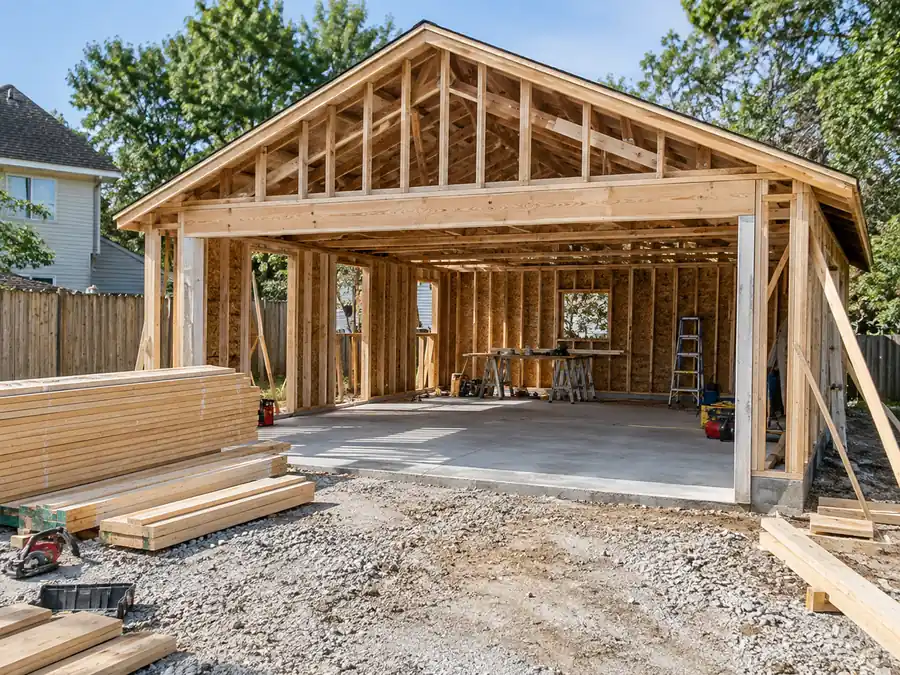
Roof complexity matters for the same reason. A basic gable roof with asphalt shingles is usually easier to build than a roof that has to match an existing house with valleys, dormers, or several tie-ins.
Exterior finish can also move the total noticeably. Vinyl siding is usually economical, while fiber cement, wood, stucco, brick, or stone increase material and labor. Matching an existing home often matters more than choosing the cheapest cladding.
Doors, Windows and Electrical
The front of the garage may use one wide double door or two single doors. Current 2026 data places a two-car insulated double door around $800 to $5,000, while two insulated single doors can run about $1,200 to $4,900 depending on material, insulation, windows, and hardware.
Electrical work can be basic or extensive. A parking garage may need lighting, wall outlets, exterior fixtures, and opener circuits. A workshop can require a subpanel, more receptacles, 240-volt circuits, or EV charging. Detached garages often cost more to wire because power has to travel farther from the house.
Insulation and Interior Finish
A garage used only for parking may stay unfinished. A workshop, home gym, hobby area, or conditioned space usually needs insulation, drywall, and better air sealing.
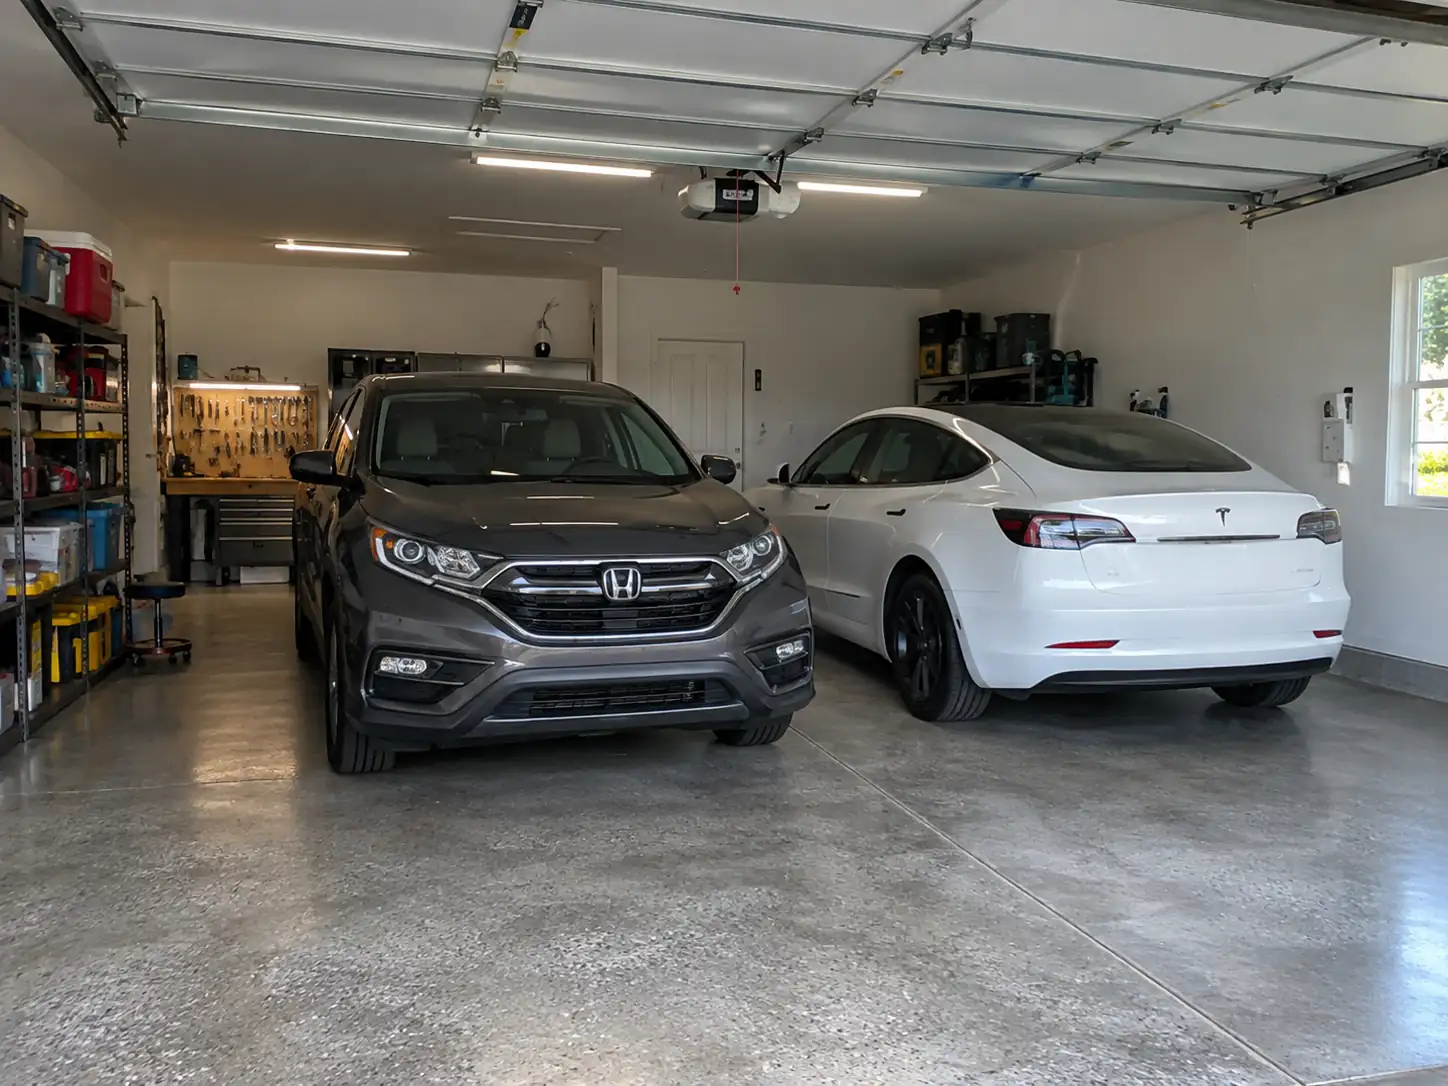
Current 2026 data puts complete garage insulation projects around $1,900 to $7,700 depending on size and insulation type. Professional garage drywall installation commonly ranges from about $360 to $1,700 before paint or other finishes.
Heating, cooling, plumbing, cabinets, floor coatings, or upgraded lighting sit on top of that. This is why two garages with identical footprints can finish thousands of dollars apart.
Permits, Design and Labor
Permits and pre-build fees commonly add about $1,200 to $1,500 to garage construction, although local fees vary widely. Some projects also need a site plan, survey, structural drawings, engineering, or separate electrical and plumbing permits.
Labor is spread across several trades: excavation, concrete, framing, roofing, siding, electrical, garage-door installation, drywall, and painting. Local wage rates therefore have a major effect on the final price even when the material quantities stay the same.
Stick Built, Metal or Prefab?
Traditional wood framing works well when the garage needs to match a house or include custom windows, lofts, finished interiors, or living space. It gives the builder flexibility, but it also involves more individual materials and on-site labor.
Prefab and metal garages can reduce shell cost and shorten erection time. HomeAdvisor currently places many prefab garage projects around $10,000 to $50,000, including the unit, foundation, delivery, and installation for many standard single- and double-wide buildings.
The important part is checking what the quoted package actually includes. A low kit price may leave out excavation, the slab, electrical work, permits, insulation, interior finish, driveway work, or utility connections. Compare complete installed scopes rather than the headline price of the building package.
What Pushes the Price Higher?
Garage budgets usually climb because several choices stack together.
Poor soil or difficult access increases site work. A larger footprint uses more concrete, framing, roofing, and siding. Tall walls, wide openings, complex rooflines, masonry exterior finishes, premium doors, and custom windows add material and labor.
Interior scope can change the project just as quickly. EV charging, workshop power, insulation, drywall, HVAC, plumbing, cabinets, and epoxy floors all add cost without changing the outside dimensions.
A loft or apartment has the biggest effect. The structure may need stronger foundations and framing, a second-floor system, stairs, fire separation, plumbing, HVAC, egress windows, and full residential finishes. At that point, the project is closer to a small house built over a garage than a simple parking structure.
A Realistic 24 × 24 Garage Example
A 24 × 24 garage contains 576 square feet. At a broad $40 to $70 per-square-foot planning range, the starting budget is about $23,000 to $40,000.
The useful question is what has to fit inside that number.
| Scope | What affects the cost |
| Site and foundation | Soil, grade, excavation, slab, footings |
| Framing and roof | Wall height, spans, trusses, roof shape |
| Exterior | Siding, trim, windows, entry door |
| Garage doors | One double or two singles, insulation, openers |
| Electrical | Basic circuits, subpanel, EV or workshop power |
| Interior | Unfinished, insulated, drywalled, painted |
| Permits and design | Local approvals, drawings, engineering |
A simple attached 24 × 24 garage on a flat site may fit near the lower end. A detached version with upgraded doors, finished walls, additional electrical work, premium siding, or difficult access can move well beyond it.
For a plan-based project, quantity takeoff services can separate these scopes into measured quantities before labor and material rates are applied.
How Contractors Price a Garage From Plans
A contractor or estimator does not start with one square-foot rate and hope it works.
The foundation drawings establish the slab, footings, foundation walls, reinforcement, and concrete volume. Architectural and structural sheets show wall lengths, framing, headers, beams, sheathing, and roof construction. The plans also establish the quantities for siding, roofing, doors, windows, insulation, drywall, and finishes.
Once those quantities are measured, material and labor rates can be applied to the actual project location and specifications.
That is why two garages with the same 576-square-foot footprint can price very differently. Roof shape, wall height, exterior finish, door sizes, interior scope, and site conditions all change the amount of work.
What Should Be Included in the Estimate?
A useful estimate should make the scope easy to understand. Site work, foundation, concrete, framing, roof, exterior cladding, doors, windows, electrical work, insulation, drywall, equipment, labor, permits, and contractor overhead should either appear separately or be clearly described.
The exclusions matter just as much. A low quote may look attractive because it leaves out driveway work, permits, electrical service, drainage, insulation, painting, or utility connections.
Compare the scope before comparing the final totals. A more expensive estimate may simply include work that another contractor plans to charge for later.
Can You Cut Cost Without Cutting Quality?
The safest savings usually come from simplifying the design rather than reducing structural requirements.
A simple rectangular footprint is easier to form, frame, roof, and side. Standard door and window sizes cost less than custom openings. A basic gable roof normally requires less labor than a roof with several valleys and tie-ins.
It also helps to decide future needs before construction. If the garage may eventually need an EV charger, heater, sink, or workshop circuits, preparing for those items while walls and trenches are open can cost less than adding them later.
Prefab construction may also lower the shell price, but only after the foundation, permits, delivery, utilities, and finish work are included in the comparison.
FAQs
How Much Does It Cost to Epoxy a Two-Car Garage?
Professional epoxy flooring varies with floor size, slab condition, surface preparation, and coating system. A typical two-car garage can run from the low thousands into several thousand dollars when crack repair, grinding, decorative flakes, or premium coatings are included.
How Much Does a Two-Car Insulated Garage Door Cost?
A single insulated double door generally runs about $800 to $5,000, while two insulated single doors can cost about $1,200 to $4,900. Material, R-value, windows, hardware, and installation complexity affect the final price.
How Much Does It Cost to Finish an Unfinished Garage?
Insulation is currently averaging about $1,900 to $7,700 for complete garage projects, while professional garage drywall commonly ranges from about $360 to $1,700. Paint, flooring, lighting, storage, and HVAC increase the total.
How Long Does It Take to Build a Two-Car Garage?
A straightforward garage can take several weeks of active construction, but the full schedule also includes drawings, permitting, site work, inspections, material lead times, and concrete curing. An attached garage or a garage with living space usually takes longer than a simple detached shell.
How Much Does It Cost to Build a 24×24 Garage?
A 24 × 24 garage has 576 square feet. Using a broad $40 to $70 per-square-foot planning range gives an early budget of about $23,000 to $40,000. Site work, finish level, utilities, and whether the garage is attached or detached can move the final number outside that range.
How Much Does It Cost to Add a Garage to a House?
HomeAdvisor currently places attached garages around $15,000 to $40,000 for many projects. Structural tie-ins, roof modifications, fire separation, driveway work, and matching the existing exterior can increase the total.
Get the Garage Budget Right Before Construction
The cost to build a 2 car garage depends on more than floor area. Size gives you a starting point, but the site, foundation, framing, roof, doors, utilities, finish level, and local labor market determine where the project actually lands.
A realistic 2 car garage cost should therefore come from the work shown on the plans, not from one national average.
If you already have drawings ready for pricing, you can get your construction estimate from the measured project scope before the job reaches the field.