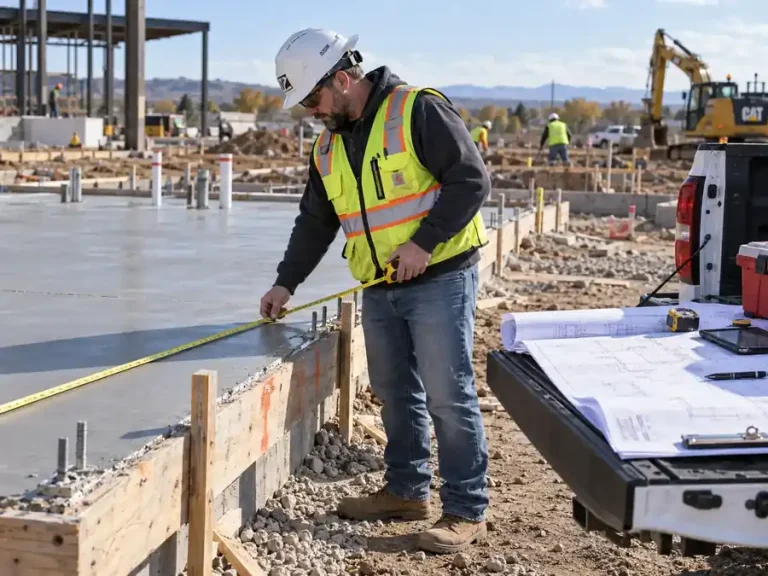
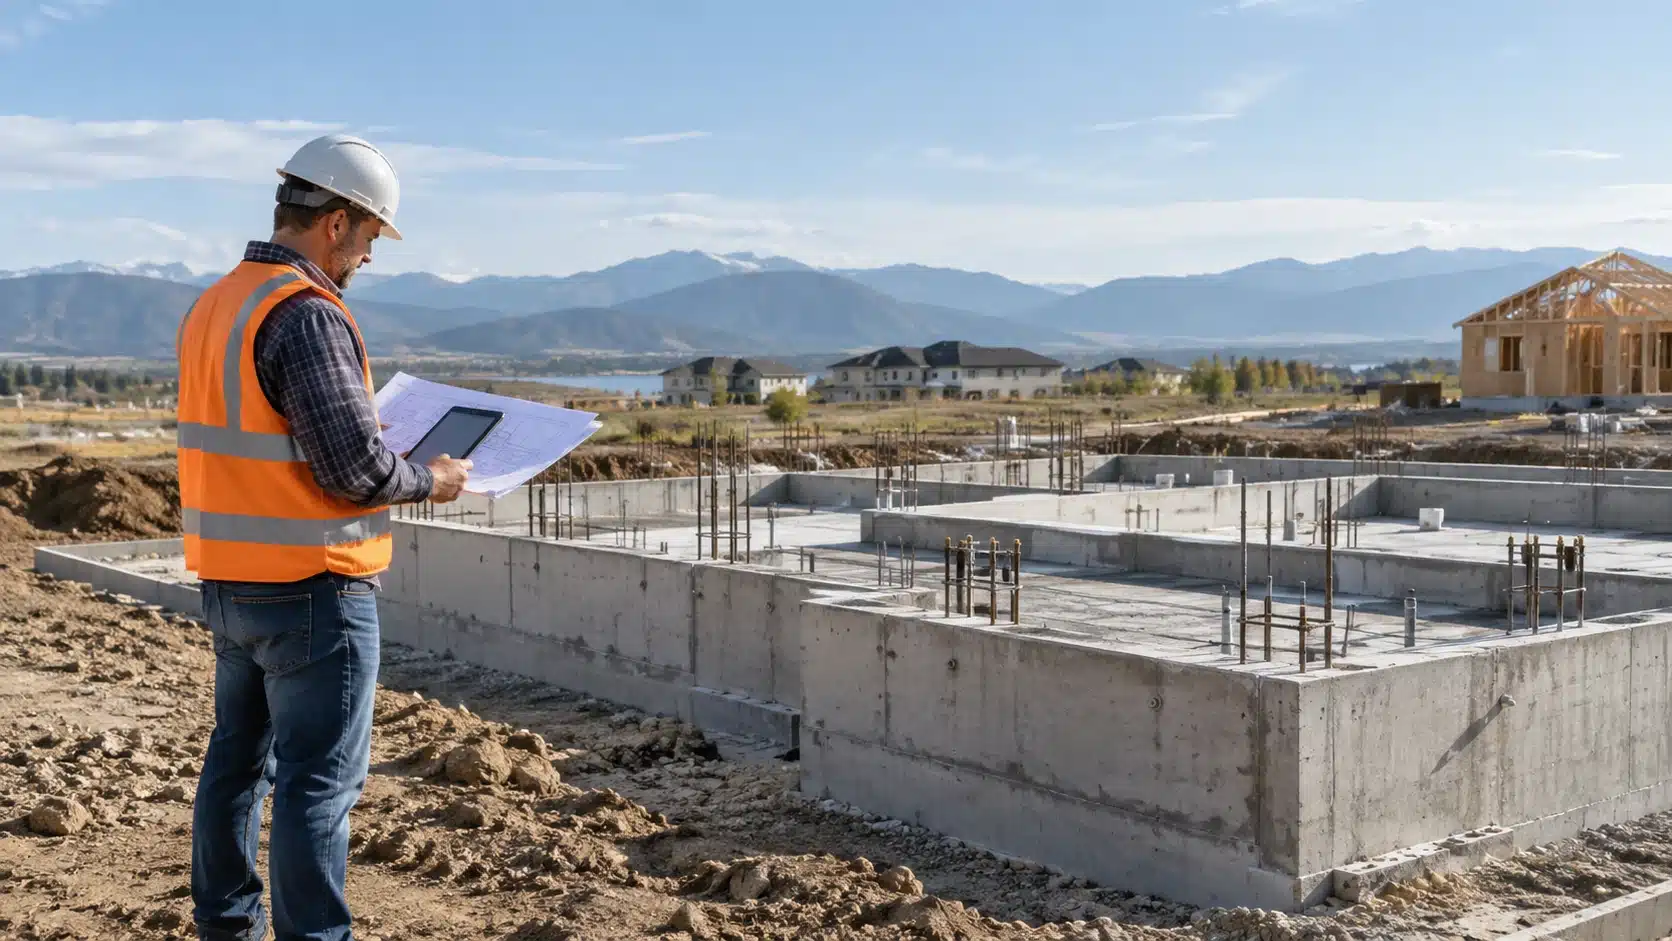
Foundation cost per square foot can change considerably from one project to another. A simple slab on level ground may sit near the lower end of the budget, while a basement with deep excavation, reinforced walls, drainage, and waterproofing can cost much more.
Soil conditions, concrete quantities, reinforcement, labor rates, foundation design, site access, permits, and local construction prices all affect the final number.
For early budgeting, current U.S. cost data places new foundation installation around $4 to $20 per square foot overall, with the rate changing according to foundation type. These figures are useful for planning, but they should not be treated as a final project quote.
See the table for better understanding.
| Foundation Type | Typical Planning Range | Main Cost Drivers |
| Concrete slab | $4–$7 per sq ft | Thickness, base preparation, reinforcement |
| Crawl space | $6–$15 per sq ft | Excavation, walls, moisture control |
| Basement | $15–$20 per sq ft | Deep excavation, walls, drainage, waterproofing |
| Pier and beam | $5–$10 per sq ft | Pier depth, soil, beams, structural design |
These are national planning ranges. Actual pricing can fall above or below them depending on location, drawings, site conditions, and what is included in the contractor’s scope.
How Much Does a Foundation Cost Per Square Foot?
There is no single square foot rate that applies to every house or building.
A contractor pricing concrete and reinforcement only will produce a different number from one whose scope also includes excavation, footings, drainage, waterproofing, backfill, permits, and site work.
The same issue applies when comparing concrete foundation cost per square foot. A lower number does not always mean a less expensive project. It may simply mean that several parts of the work have been excluded or priced separately.
The area used for the calculation matters as well. Foundation pricing should normally follow the actual footprint shown on the plans rather than automatically using the total finished area of every floor.
What Is Usually Included in the Foundation Price?
A foundation estimate may include:
- Concrete
- Footings
- Reinforcing steel
- Formwork
- Slab work
- Foundation walls
- Placement and finishing labor
Excavation, soil removal, engineering, permits, testing, drainage, waterproofing, concrete pumping, and backfill may be included or carried separately.
Before comparing two prices, check what sits behind each number.
Foundation Cost Per Square Foot by Foundation Type
The foundation system has a major effect on price because it changes the amount of excavation, concrete, reinforcement, formwork, and labor required.
Concrete Slab Foundation Cost
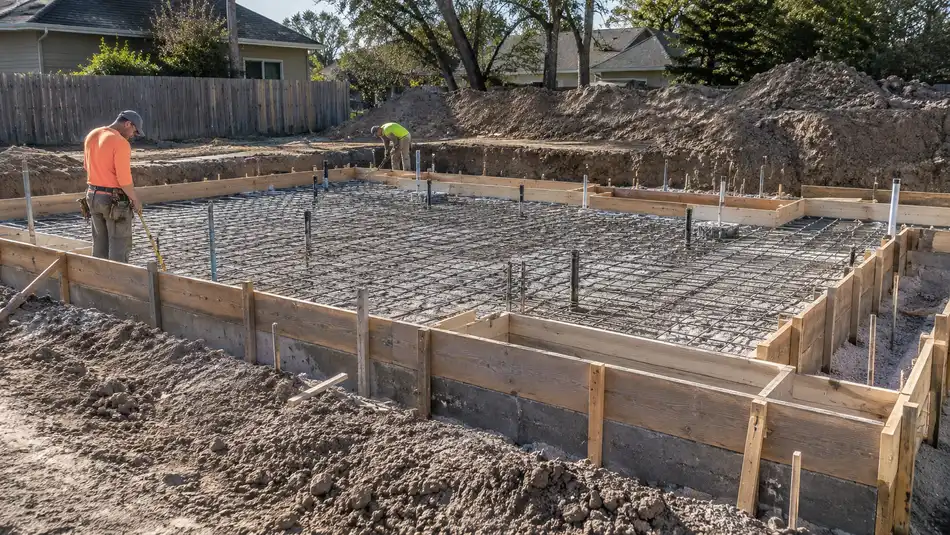
A slab on grade is often one of the simpler foundation systems because it does not require full height below grade walls or deep basement excavation.
Slab foundation cost changes with concrete thickness, reinforcement, concrete strength, subbase preparation, vapor barriers, thickened edges, and footing details.
A flat site with suitable soil is generally easier to price than a sloped site that requires grading, structural fill, or deeper footings.
Once structural drawings are available, measuring the actual slab, footing, concrete, and reinforcement quantities provides a much better basis for pricing than applying one general rate to the whole foundation.
Crawl Space Foundation Cost
Crawl space foundation cost depends on excavation depth, perimeter walls, piers or beams, drainage, ventilation, and moisture protection.
A crawl space also provides access beneath the floor for plumbing, electrical, and mechanical systems.
Projects with groundwater problems, poor drainage, or higher walls may need additional excavation and moisture protection, which can raise the final cost.
Basement Foundation Cost
Basement foundation cost is usually higher because construction extends farther below grade.
A basement can require:
- Deep excavation
- Full height foundation walls
- Structural reinforcement
- Floor slab
- Perimeter drainage
- Waterproofing
- Backfill
- Additional site handling
Rock, groundwater, difficult site access, retaining conditions, and walkout designs can increase the budget further.
Pier and Beam Foundation Cost
Pier and beam foundations carry the structure through a series of piers and structural beams.
The price depends on pier depth, spacing, soil bearing capacity, beam design, equipment access, and structural loads.
These systems may be suitable for sloped land, flood prone sites, unstable soils, or buildings that need to sit above the surrounding grade.
Other Foundation Types
Projects may also use:
- Monolithic slabs
- Stem wall foundations
- Raft or mat foundations
- Concrete block foundations
- Frost protected shallow foundations
These systems should be priced from their structural details rather than a general square foot allowance alone.
What Changes the Final Foundation Price?
Foundation type gives you an early starting point. The real budget comes from the quantities, construction requirements, and conditions of the site.
Soil and Ground Conditions
The soil determines how loads from the building are transferred into the ground.
Weak, expansive, wet, or unstable soils may require wider footings, deeper foundations, soil replacement, extra reinforcement, or a different foundation system.
Rock presents another challenge because standard excavation equipment may not be enough.
A geotechnical report can identify these conditions before construction and give the structural engineer better information for the foundation design.
Excavation and Site Preparation
Excavation costs can include much more than simply digging footing trenches.
The work may involve:
- Site clearing
- Grading
- Footing excavation
- Basement excavation
- Soil hauling
- Imported fill
- Compaction
- Backfill
- Groundwater control
A shallow slab on a prepared site generally needs much less earthwork than a basement or a foundation built into a steep lot.
Concrete, Rebar and Foundation Thickness
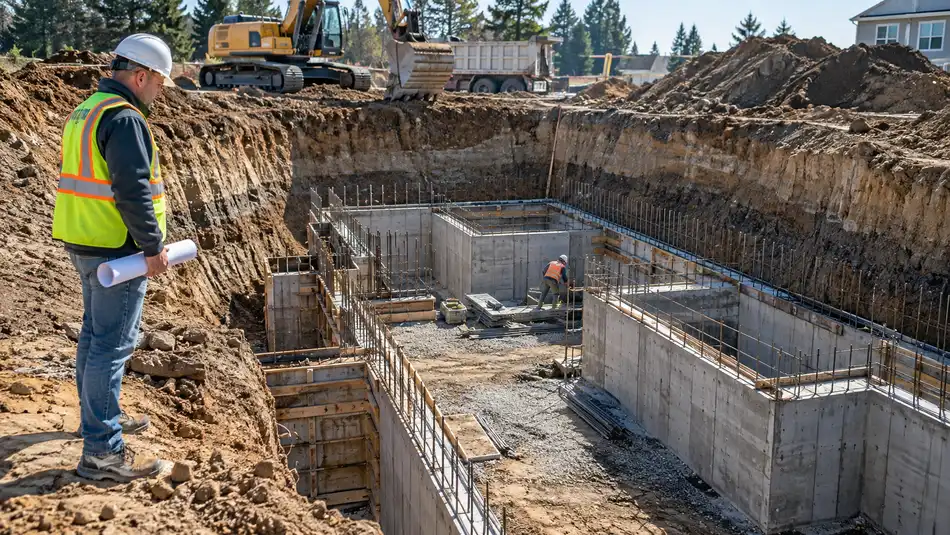
Concrete volume rises quickly when slab thickness, footing dimensions, wall thickness, or grade beam sizes increase.
Rebar affects both material and labor costs. Bar diameter, spacing, laps, dowels, hooks, and structural details all change the quantity required.
A small design change repeated throughout the foundation can therefore make a noticeable difference to the final price.
Labor and Local Construction Prices
Labor, concrete, equipment, trucking, and material rates vary by location.
The same foundation drawings can produce different totals in New York, Texas, Florida, California, or another market because wage rates, supplier pricing, delivery distances, and equipment costs are different.
Local pricing gives a much better picture of a project’s likely cost than one national average.
Foundation Design and Building Loads
A simple rectangular building is generally easier to form and pour than a foundation with many corners, offsets, steps, elevation changes, or retaining conditions.
Building loads matter as well.
Larger structures or heavily loaded areas may require:
- Wider footings
- Thicker slabs
- Larger grade beams
- Deeper piers
- More reinforcement
The structural drawings determine these requirements.
Drainage and Waterproofing
Below grade foundations need proper water management.
Depending on the project, the scope may include:
- Perimeter drains
- Waterproofing membranes
- Drainage board
- Vapor barriers
- Sump systems
- Foundation insulation
- Moisture protection
These items can easily be missed when the budget is based only on concrete quantities.
Site Access, Permits and Engineering
Open sites usually allow equipment and concrete trucks to reach the work area more easily.
Restricted sites may require concrete pumps, smaller equipment, additional handling, or more labor.
Engineering, permits, inspections, and testing can also affect the budget depending on project requirements and local codes.
How Footings, Slabs and House Size Affect Cost
The cost of footings and slab comes from the actual dimensions and specifications shown on the structural drawings.
Wider or deeper footings require more excavation, concrete, reinforcement, and labor. Slab pricing changes with thickness, concrete strength, base preparation, reinforcement, vapor barriers, thickened areas, and finishing requirements.
Building size matters, but area alone does not determine the final amount.
Using the planning ranges above gives an idea of how footprint size can affect an early budget.
| Foundation Footprint | Slab at $4–$7 | Crawl Space at $6–$15 | Basement at $15–$20 |
| 1,000 sq ft | $4,000–$7,000 | $6,000–$15,000 | $15,000–$20,000 |
| 1,500 sq ft | $6,000–$10,500 | $9,000–$22,500 | $22,500–$30,000 |
| 2,000 sq ft | $8,000–$14,000 | $12,000–$30,000 | $30,000–$40,000 |
| 3,000 sq ft | $12,000–$21,000 | $18,000–$45,000 | $45,000–$60,000 |
These are simple size based calculations using national planning ranges, not project quotes. Soil, excavation, reinforcement, engineering, drainage, access, and local pricing can move the actual total outside these ranges.
Example for a 2,000 Square Foot Foundation
Suppose a single story home has a 2,000 square foot foundation footprint.
Using a preliminary slab range of $4 to $7 per square foot gives:
2,000 sq ft × $4–$7 = $8,000–$14,000
That gives the owner or contractor a useful planning number.
It does not automatically account for unusual soil, deeper footings, additional reinforcement, drainage, difficult access, engineering, or other requirements shown on the project documents.
Foundation Cost Calculator vs a Detailed Estimate
A foundation cost calculator normally begins with a simple formula:
Foundation area × estimated square foot rate
This can be useful during feasibility planning or when comparing basic foundation systems.
The limitation is that a calculator does not know the footing dimensions, wall heights, slab thicknesses, reinforcement schedule, excavation quantities, drainage details, or site conditions unless all of that information is supplied.
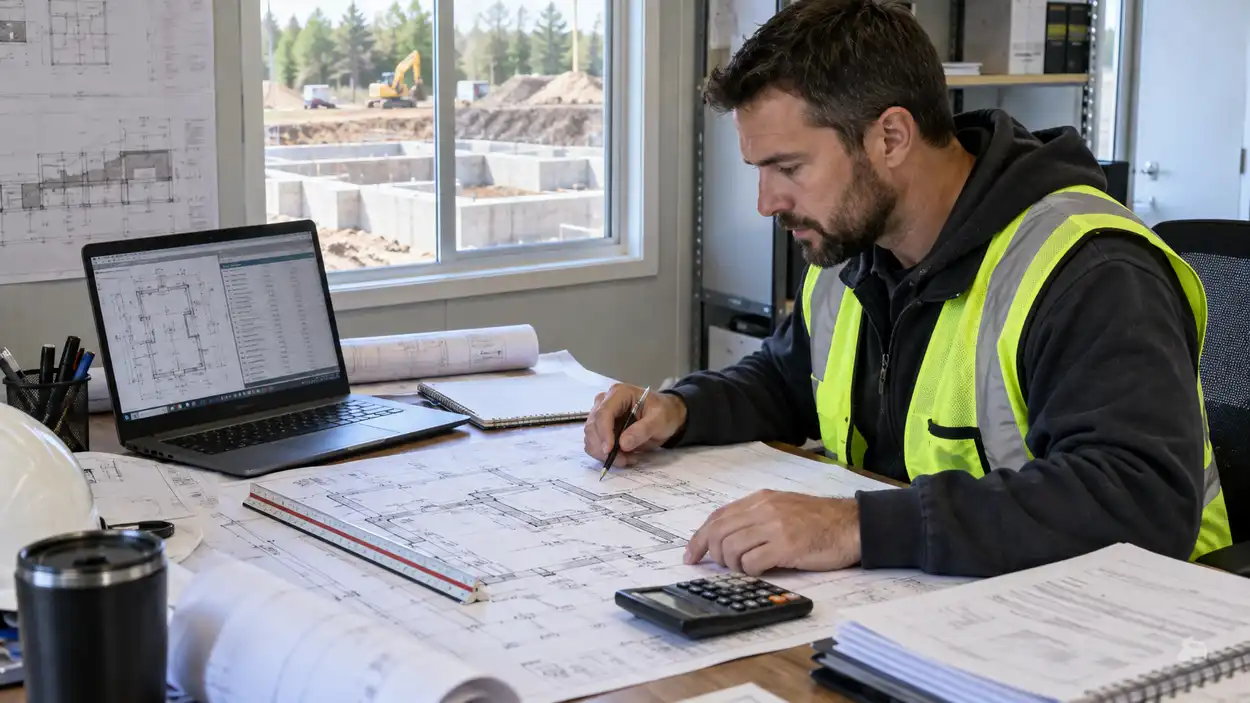
Once the plans are developed, building the budget from actual quantities, specifications, and location based pricing gives a much clearer picture of what the project is likely to cost.
Use the Building Footprint, Not Total Living Area
A two story home with 2,000 square feet of total living space does not automatically have a 2,000 square foot foundation.
If both floors have similar areas, the building footprint may be closer to 1,000 square feet.
Use the actual foundation dimensions shown on the plans when preparing the budget.
New Foundation, Replacement and Commercial Foundation Costs
New construction is normally easier to plan because the foundation is built before the structure above it.
Replacing a foundation beneath an existing building can involve temporary support, demolition, material removal, restricted excavation, and rebuilding around existing conditions.
For a new house, addition, townhome, multifamily building, or major renovation, the foundation is usually only one part of a larger residential construction scope. Looking at the project as a whole helps avoid gaps between foundation work and the trades that follow it.
Commercial projects can involve heavier structural loads, larger footings, thicker slabs, grade beams, equipment pads, additional reinforcement, and more testing.
Those quantities should be coordinated with the rest of the commercial construction scope instead of treating the foundation as an isolated number.
Foundation repair is different again. Settlement correction, underpinning, crack repair, drainage improvements, or structural stabilization should not be priced with the same method used for a new foundation.
What Should Be Included in a Foundation Estimate?
Before comparing prices, check whether each estimate covers the same work.
| Scope Item | What to Check |
| Excavation | Depth, hauling, backfill and grading |
| Footings | Width, depth and reinforcement |
| Concrete | Quantity and specified strength |
| Rebar | Size, spacing and quantities |
| Formwork | Included or separate |
| Slab and walls | Thickness and dimensions |
| Drainage | Included or excluded |
| Waterproofing | System and coverage |
| Backfill | Material and compaction |
| Engineering | Included or separate |
| Permits | Included or separate |
| Exclusions | Clearly identified |
A lower total is not necessarily a better price if several pieces of the work have been left out.
Two estimates are useful to compare only when the scopes behind them are similar.
How to Keep Foundation Costs Under Control
Good cost control starts before concrete reaches the site.
Review soil information early, complete the structural drawings before final pricing, coordinate underground utilities, resolve drainage requirements, and identify access problems before construction starts.
When comparing estimates, look at quantities, assumptions, and exclusions rather than selecting a bid only because it has the lowest total.
A detailed quantity takeoff also makes it easier to check how much concrete, reinforcement, formwork, excavation, and related work the project actually requires.
FAQs
Is foundation cost calculated from the building footprint or total home square footage?
Foundation pricing is generally based on the actual footprint and quantities shown on the plans. Upper floors do not automatically add foundation area, although the additional building loads may affect footing sizes and reinforcement requirements.
What costs are normally included in a foundation estimate?
An estimate may include concrete, footings, reinforcement, formwork, foundation walls or slab work, and labor. Excavation, engineering, drainage, waterproofing, permits, testing, and backfill should be checked because they may be priced separately.
Are excavation and site preparation included in foundation pricing?
Sometimes. The estimate should state whether clearing, grading, excavation, hauling, imported fill, compaction, rock removal, and groundwater control are included or carried separately.
Are engineering, permits, waterproofing and drainage included in foundation costs?
Not automatically. These items depend on the project and the scope being priced. They should be clearly identified as included, excluded, or carried as separate allowances.
Does a larger foundation always cost more per square foot?
No. A larger foundation with a simple layout may gain some efficiency in material delivery and crew setup, while a smaller project with difficult excavation, complicated geometry, or restricted access can have a higher unit cost.
How much does it cost to install foundation piers?
Pier pricing depends on the type, diameter, depth, soil conditions, structural load, equipment access, and number of piers required. The structural design should be reviewed before assigning a reliable project specific cost.
How much contingency should you allow for foundation construction?
There is no single percentage that works for every project. The amount should reflect how complete the drawings are and how much uncertainty remains around soil, excavation, groundwater, access, materials, and other site conditions.
Final Thoughts
Foundation cost per square foot is useful for establishing an early budget, but it is only a starting point. Foundation type, soil conditions, excavation, concrete quantities, reinforcement, labor, drainage, structural requirements, site access, and local pricing determine what the project will actually cost.
Once drawings are available, measuring the actual footings, slabs, walls, concrete, reinforcement, and related work gives contractors, builders, developers, and owners a much stronger basis for budgeting than relying on a general square foot allowance.
Need accurate foundation quantities for an upcoming project? All State Estimation can prepare a detailed foundation takeoff and cost estimate from your construction drawings, including material quantities, labor, and location based pricing.
Upload your plans and project details to get your foundation estimate started.